
The Roman Villa in Jimerin: A Testament to Hauran’s Civil Architecture
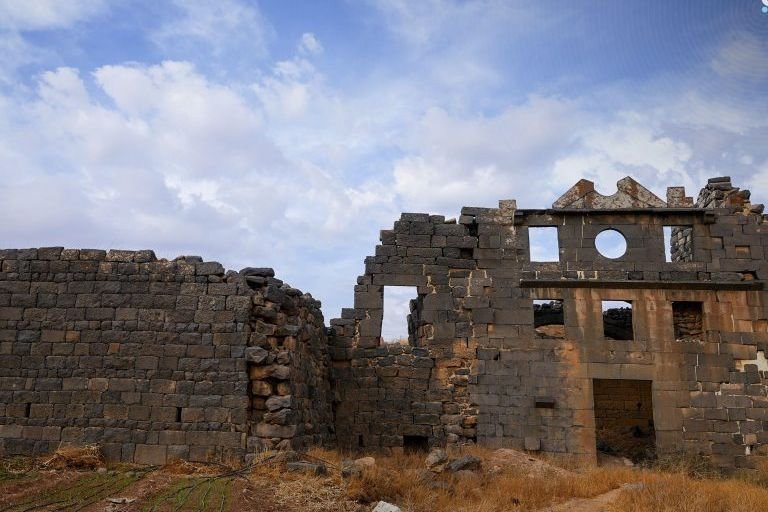
Located in the village of Jimerin, approximately three kilometers north of the ancient city of Busra al-Sham, lies a prominent architectural landmark known in the records of the Directorate-General of Antiquities and Museums as the ‘Roman Villa.’ This site serves as a vital record of the flourishing civil and rural architecture in the Hauran region during the Roman era, with much of the structure remaining intact today.
Archaeological studies and architectural documentation, which began with research by the American Princeton University expedition in the early 20th century and were later followed by a French archaeological mission, date the construction of the villa to the second century AD. Unlike many Roman structures of the period, which often served military, defensive, or religious purposes, the Jimerin villa was designed as a luxurious rural residence and private retreat for the elite and officials of the provincial capital of the time, Busra.
From an engineering perspective, archaeological surveys conducted by the Busra al-Sham Antiquities Department reveal a highly practical and sophisticated design. The villa originally took the form of a massive square surrounded by a high stone wall with sides measuring between 60 and 80 meters. Despite the passage of centuries, the main northern section and parts of the eastern wing remain standing. A 40-meter facade, constructed entirely of black volcanic basalt stone—a hallmark of Hauran architecture known for its extreme durability—still features prominently.
The remaining structure consists of two floors, with wide halls covered by a system of vaulted arches. Rooms are distributed around a central open courtyard, a design choice that ensured natural light and ventilation. Experts note that the location was chosen for its strategic geographic position overlooking the ‘Wadi al-Zaidi,’ providing the residents with an ideal environment characterized by access to water, nature, and fresh air.
Alaa al-Salah, head of the Busra al-Sham Antiquities Department, stated that the villa is one of the most unique architectural remnants due to the scarcity of Roman residential and recreational palaces that have preserved their structural details. The department is currently monitoring the site’s condition and working to protect it from any interference, with the goal of incorporating it into the governorate’s tourism and cultural circuits.
Researcher Hanadi Abdullah al-Shahma noted that the brilliance of the design lies in the Roman builder’s ability to adapt the hard basalt stone to facilitate comfortable, modern living. She added that the use of arches and the central courtyard reflects a sophisticated understanding of environmental and climate-conscious engineering for that era.
It is worth noting that the villa is not an isolated landmark, but part of an integrated historical fabric in Jimerin. The village also features a three-arched Roman bridge dating back to the second century AD, as well as the Church of Saint Stephen, constructed in 543 AD during the Byzantine period. These sites combined make the village a living, open-air museum that showcases the sequence of human civilizations.
Source: Syria Focus Arabic
